


4648 Palencia Drive is a Jewel in Montserrat
4648 Palencia Drive - The exterior view.
4648 Palencia Drive - The exterior view.
Source:

This 6,221-square-foot Mediterranean-style mansion has five bedrooms, plus five full and two half baths. Built in 2008, 4648 Palencia Drive has recently received a major glow-up. It is pure magic in Montserrat ― listed for $3,350,000.
“Exquisitely remodeled in 2026 by Anchor Design, this completely transformed home is a showplace that blends tasteful design with established architecture,” according to the listing.
Sitting on a half-acre lot, the grounds include a resort-like backyard. The home’s classically Mediterranean details include wood corbels, a tile roof, and cast stone columns. But the grandeur doesn’t stop with its curb appeal.
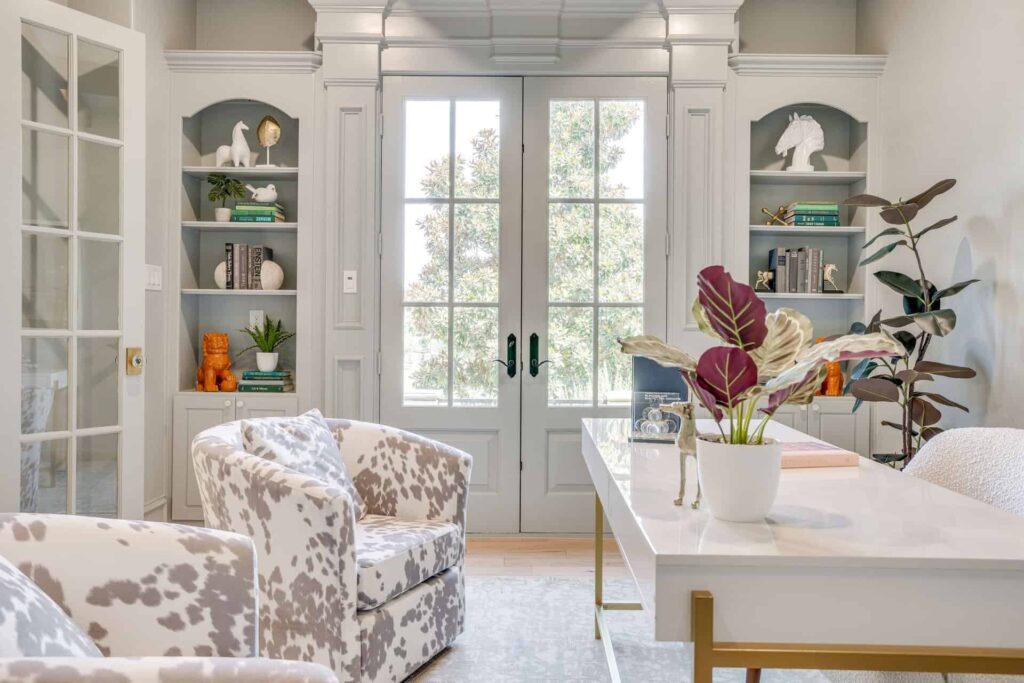
Stepping inside the foyer, you are immediately drawn to the home’s dramatic, winding stairwell. “To the left, a beamed study with generous storage, color-drenched walls, and its own separate entry,” they say. “To the right, a flexible space perfect as a formal dining room or sitting room.”
Blonde wood planks ground the clean and bright lower level.
The butler’s pantry is a full room of its own, lined in wallpaper with brass and glass open shelving, with checkerboard marble underfoot. The living room is capped by four newly installed, black steel, arched doorways leading your eyes outdoors. The double-height living room peeks into the designer’s kitchen.
The glamorous and functional space reveals an etched marble countertop. A farm sink, central work island, and state-of-the-art appliances include the Viking Range.
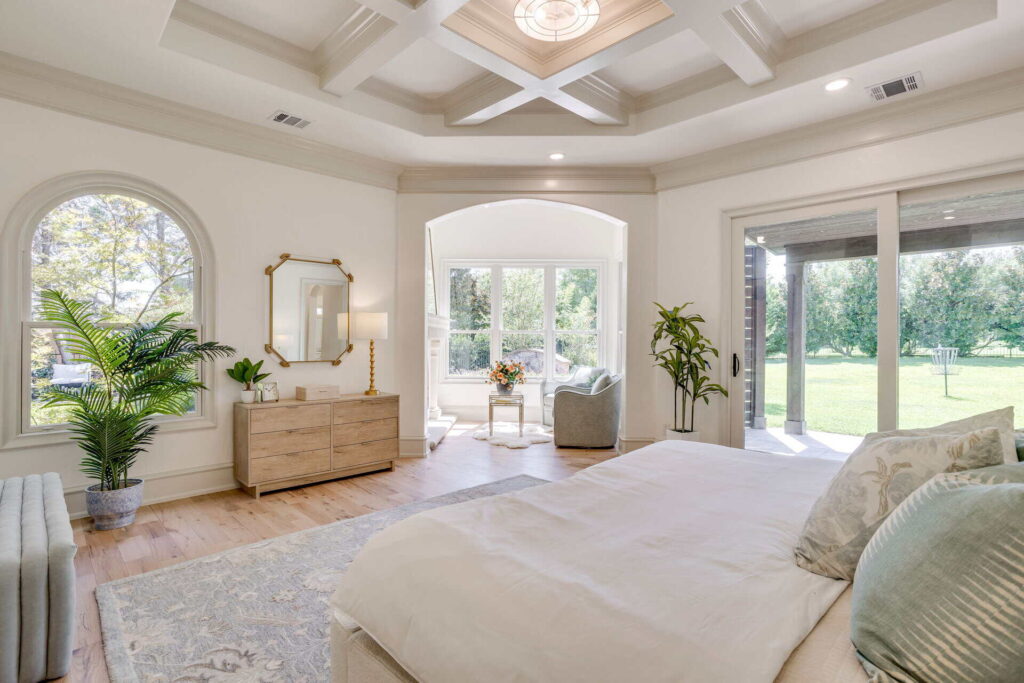
“Down a long, private hall is the primary suite.” Here you’ll find a sitting room with a fireplace, which is a cozy nook to unwind or sip a cup of tea. There is a door leading to the private patio, and the primary bath is laid out with dual everything, plus a generous master closet.
“In all, the home offers five bedrooms, including two on the main level. Upstairs offers even more flex space, including a beautiful media room and a balcony overlooking the pool, connected by an outdoor spiral stairwell.”
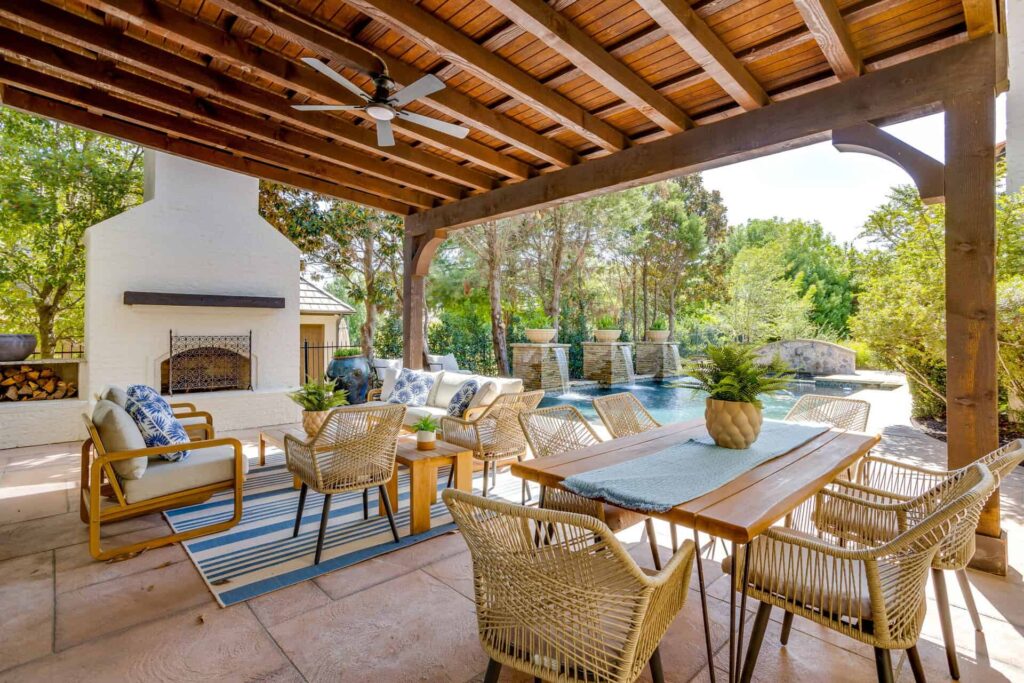
The outdoor living is spectacular, they say. Enjoy a heated, saltwater pool and dramatic water features like the bubblers on the sun shelf and three pillar-style waterfalls. The outdoor living situation includes a covered patio, a full kitchen, plus a gas fireplace. And the mature landscaping makes it an oasis.
4648 Palencia Drive even has an expansive pond view across the street.
Other unique perks of this home include a basketball court, a four-car garage, a tornado shelter, and a whole-home generator.
For more information or to schedule a tour, contact Jeff Anderson or Lori Beal with League Real Estate.


